ASCE 7-22 and the International Building Code set clear performance requirements for structures on problematic ground, and in Albuquerque those requirements intersect directly with the Rio Grande Valley's complex subsurface. Much of the city rests on Holocene alluvium interbedded with silty sands and localized layers of collapsible loess, materials that simply cannot support conventional shallow foundations without excessive settlement. We design stone columns as a primary ground improvement strategy when the alternative would mean costly deep foundations or overexcavation that disturbs adjacent infrastructure. Our approach integrates site-specific seismic parameters—Albuquerque sits in a moderate-to-high hazard zone with Site Class D or E conditions common across the metro area—so every design accounts for liquefaction mitigation and bearing capacity improvement in a single solution. The team pulls data from CPT testing and SPT drilling campaigns to calibrate column spacing, diameter, and depth against the actual stratigraphy encountered, because generic assumptions do not work where the water table fluctuates seasonally and the valley fill changes character within a single city block.
A properly designed stone column array in Albuquerque's valley soils can increase allowable bearing pressure by a factor of two to three while reducing total settlement to under one inch—performance that makes shallow foundations viable where deep piles were once the only option.
Process and scope
Area-specific notes
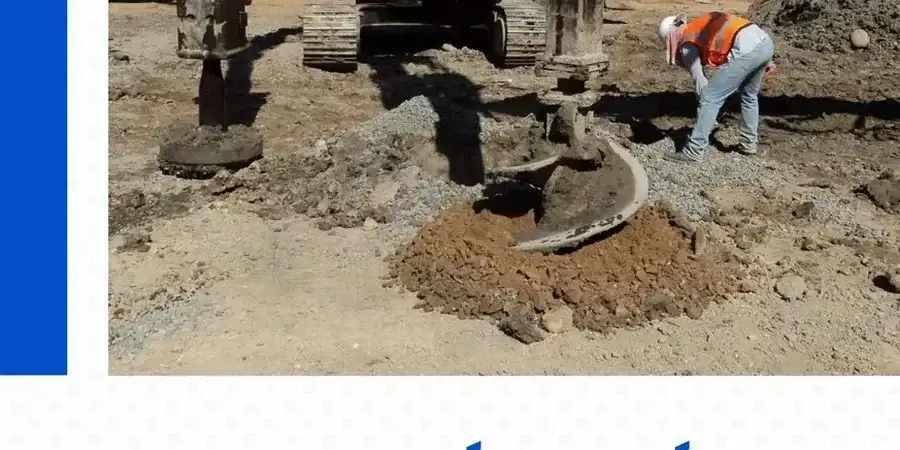
The vibro-replacement equipment we mobilize for Albuquerque projects includes a high-frequency electric or hydraulic vibrator suspended from a crane with a minimum reach of 60 feet, capable of penetrating through the stiff caliche lenses that surprise contractors unfamiliar with local geology. When the probe encounters a cemented layer at 12 to 18 feet—common in the Northeast Heights and along the I-40 corridor—the operator must sustain vertical force without deviating from the design column location, because eccentricity greater than three inches compromises the load transfer mechanism. The biggest technical risk we mitigate is pore pressure buildup during installation in saturated silts near the river; without real-time monitoring and adjusted stone feed rates, the surrounding soil can liquefy temporarily and cause adjacent columns to neck or collapse. We maintain a full-time field engineer on site who logs penetration rate, amperage, and stone consumption per linear foot, cross-referencing that data against the geotechnical baseline report to confirm that every column reaches the design bearing stratum and achieves the specified compaction energy.
Relevant standards
ASCE 7-22 Minimum Design Loads and Associated Criteria for Buildings and Other Structures, IBC 2024 Chapter 18 – Soils and Foundations, ASTM D1586-18 Standard Test Method for Standard Penetration Test (SPT) and Split-Barrel Sampling of Soils, ASTM D2487-17 Standard Practice for Classification of Soils for Engineering Purposes (Unified Soil Classification System), FHWA-NHI-16-072 Ground Improvement Methods – Reference Manual Volume II
Linked services
Geotechnical Baseline Report & Design Basis
We compile SPT, CPT, and laboratory data into a comprehensive design basis that identifies target bearing strata, estimates settlement under untreated conditions, and defines performance criteria for the stone column array.
Stone Column Layout & Specification Package
The design includes column grid spacing, diameter, depth, aggregate gradation per ASTM D448, area replacement ratio calculations, and load distribution analysis accounting for soil arching and stress concentration.
Liquefaction Mitigation Analysis
For sites with shallow groundwater and loose granular layers, we perform cyclic stress ratio evaluations using NCEER/Youd-Idriss methodology to confirm that the stone column design provides adequate drainage and densification to mitigate liquefaction risk under the design earthquake.
Construction QA/QC & Load Testing Program
We develop a field verification plan that includes modulus load tests, plate load tests on individual columns, and post-installation CPT soundings to confirm that the as-built ground improvement meets the design settlement and bearing capacity targets.
Typical parameters
Common questions
How much does stone column design cost for a typical Albuquerque commercial project?
For a mid-size commercial building or warehouse in the Albuquerque metro area, the design package including geotechnical investigation, analysis, and stamped construction documents typically ranges from US$1,490 to US$4,480. The final cost depends on site size, number of borings required, depth to competent bearing stratum, and whether liquefaction analysis is needed. Projects within the Rio Grande floodplain or near the Bosque tend toward the upper end because of the additional investigation and analysis required for soft saturated soils.
How do you verify that installed stone columns meet the design specifications?
We specify a multi-stage verification program that starts with modulus load tests on a representative sample of columns, typically 2–5% of the total array, to confirm stiffness response under design load. This is followed by post-installation CPT soundings at centroid locations between columns to measure the increase in tip resistance and sleeve friction relative to pre-construction values. For critical structures, we also perform plate load tests on single columns and column groups. All field data is compared against the acceptance criteria defined in the design basis report, and the final QA/QC documentation is submitted to the structural engineer of record before foundation construction proceeds.
What is the typical timeline from investigation to final stone column design?
For a standard Albuquerque commercial lot, the full design cycle takes between four and six weeks. The first week covers field investigation with SPT borings or CPT soundings. Laboratory testing of recovered samples runs concurrently during weeks two and three. Analysis and design—including settlement calculations, liquefaction assessment, and column layout optimization—occupies weeks three through five. The final week is reserved for internal peer review and preparation of stamped construction documents. Projects requiring City of Albuquerque Development Review Board approval may add an additional two weeks for permit coordination, and we factor that into the schedule from the start.