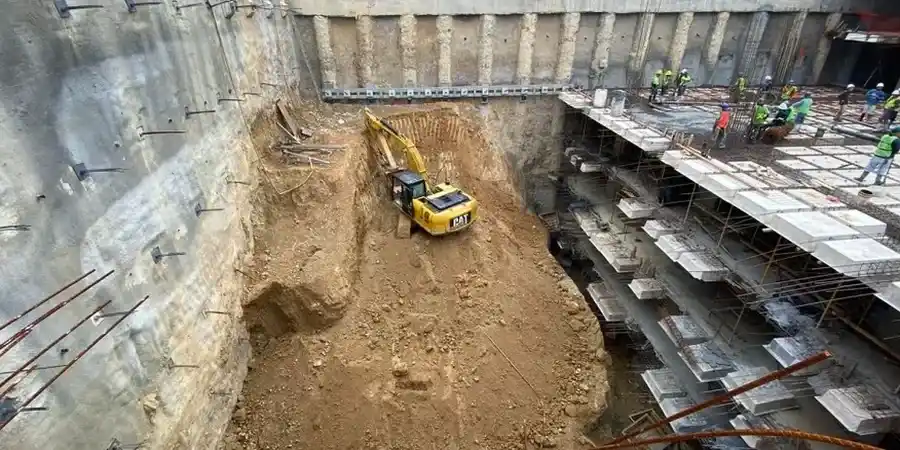
The International Building Code (IBC 2024) and ASCE 7-22 require a site-specific geotechnical investigation for any excavation deeper than 20 feet in the Albuquerque metro area. The city sits atop the Rio Grande rift, where basin-fill deposits of the Santa Fe Group — interbedded sands, silts, and gravels — alternate with cemented caliche layers that behave like weak rock. Designing a shoring system without understanding the transition between these materials leads to over-excavation, unexpected collapse, or groundwater blow-in. Our team applies ASTM D2487 soil classification and ASTM D1586 SPT data to build a ground model that captures lateral variability across the basin. For deep cuts near the Sandia foothills, we also evaluate the influence of colluvial wedges and perched water on earth pressure distributions. A reliable in-situ permeability assessment is often the deciding factor between a drained and undrained design scenario.
Cemented caliche layers in the Santa Fe Group create a false sense of security — they ravel quickly once unsupported, and the transition to underlying sand demands a graded shoring approach.
Process and scope
Area-specific notes
The most common mistake we see on Albuquerque deep excavation projects is treating caliche as an impermeable barrier and ignoring the perched water that accumulates above it during monsoon season. A contractor opens a cut to 22 feet, the caliche is exposed, and everything looks stable for three weeks. Then a heavy August storm saturates the overlying silt, the perched water table rises two feet overnight, and the face starts sloughing. The fix is expensive — emergency dewatering, regrading, and sometimes partial backfill. Our designs include a perched water contingency in the earth pressure calculations, with drainage measures specified in the construction documents so the contractor knows exactly where to install weep holes or horizontal drains before the cut reaches final depth.
Relevant standards
IBC 2024 (Chapter 18 — Soils and Foundations), ASCE 7-22 (Minimum Design Loads), ASTM D1586-18 (Standard Penetration Test), ASTM D2487-17 (Unified Soil Classification System), FHWA GEC No. 4 — Ground Anchors and Anchored Systems, PTI DC35.1-14 (Recommendations for Prestressed Rock and Soil Anchors)
Linked services
Shoring System Design
Selection and structural design of soldier pile, secant pile, or diaphragm walls based on subsurface profile, right-of-way limits, and groundwater conditions.
Tieback Anchor Engineering
Bond length verification in cemented gravels, pull-out test specifications, and lock-off load calculations per PTI recommendations.
Dewatering and Groundwater Control
Pumping test interpretation, wellpoint and deep well system design, and drawdown prediction using finite-difference models.
Construction-Phase Monitoring Program
Inclinometer and settlement point layout, vibration monitoring near historic adobe structures, and trigger-level action plans.
Typical parameters
Common questions
What does a deep excavation design package typically include for an Albuquerque project?
A complete package includes a geotechnical interpretive report with design soil parameters, lateral earth pressure envelopes for each wall segment (active, at-rest, surcharge), global stability checks using Spencer’s method, basal heave analysis for cuts in soft clay, groundwater control recommendations, and construction-phase monitoring thresholds. We also deliver shoring structural calculations sealed by a New Mexico-licensed professional engineer.
How much does a geotechnical design for a deep excavation cost in Albuquerque?
Fees range from US$1,910 for a single-family lot excavation evaluation to US$8,440 for a multi-level commercial basement with complex tieback systems. The final cost depends on cut depth, proximity to adjacent structures, and the number of borings required to characterize variable basin sediments.
Why can’t I just use a generic IBC earth pressure chart instead of a site-specific design?
Generic charts assume homogeneous soil and a simplified groundwater table. Albuquerque’s basin fill contains interbedded gravels, silts, and caliche that create abrupt stiffness contrasts. A site-specific design identifies where cemented layers can reduce wall bending moments — or where loose sand lenses demand higher tieback pre-loads to limit deflections.