A contractor we worked with out on the West Mesa had a lot line right against an old arroyo cut—eight feet of vertical exposure, silty sand with cobbles, and the neighbor’s driveway twenty feet upslope. The city reviewer flagged it immediately: no retaining wall design, no permit. That kind of site is common across Albuquerque, where natural drainage features and terrace gravels create abrupt grade changes that standard block-wall details can’t handle. We put together a cantilever wall design using site-specific friction angles from our own lab, ran the global stability check per IBC Chapter 18, and got the permit through in under two weeks. When you’re dealing with arroyo setbacks, expansive SM soils, or a cut that exposes the Santa Fe Group formation, the wall has to work with the ground, not just sit on it. For deeper basement excavations near Downtown, we often pair retaining wall design with slope stability analysis where temporary cuts exceed 12 feet, and with deep excavations monitoring when adjacent structures are within the zone of influence.
In Albuquerque’s interbedded alluvium, the difference between a wall that lasts 30 years and one that tilts in the first monsoon is the direct shear test you run before you draw the first section.
Process and scope
Area-specific notes
The most frequent call we get about retaining walls in Albuquerque starts with: the wall’s leaning. Usually it’s a gravity block wall built without a drainage system, backfilled with silty site soil that holds water like a sponge. Come August, a couple of monsoon thunderstorms saturate the backfill, hydrostatic pressure builds up behind the wall, and suddenly you’ve got a bulge at mid-height and a crack opening at the heel. That’s a tear-down-and-replace situation, and it’s completely avoidable. Our designs always include a continuous drainage blanket and toe drain, because we’ve seen the repair costs firsthand. The other failure mode we watch for is differential settlement where the wall crosses from natural alluvium onto undocumented fill—common in older neighborhoods like Barelas or Martineztown where the site history isn’t obvious. A few test pits during the investigation phase will tell you what you’re really founding on, and it’s cheap insurance against a wall that cracks at the cold joint six months after completion.
Relevant standards
IBC 2021 Chapter 18 (Soils and Foundations), ASCE 7-22 Section 11.8.3 (Seismic Earth Pressure), AASHTO LRFD Bridge Design Specifications, 10th Ed., Section 11 (Abutments & Walls), ASTM D1586-18 (Standard Penetration Test), ASTM D3080/D3080M-23 (Direct Shear Test of Soils), FHWA-NHI-05-094 (Mechanically Stabilized Earth Walls and Reinforced Soil Slopes), NMDOT Standard Specifications Section 718 (Filter Blanket Material)
Linked services
Site Investigation & Parameter Selection
We drill or excavate to at least 1.5 times the wall height below the proposed footing elevation, log the stratigraphy per ASTM D2488, and run direct shear and consolidation tests to determine strength and settlement parameters for the foundation and retained soil.
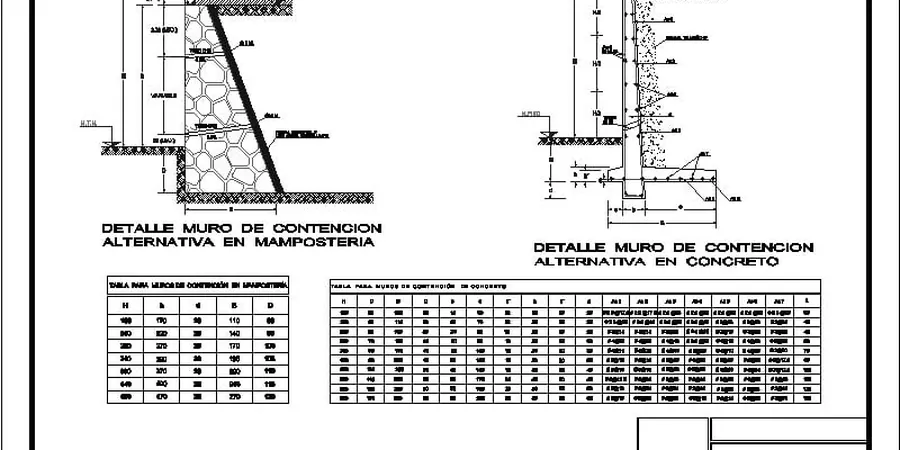
Cantilever & Gravity Wall Design
Reinforced concrete cantilever walls, gravity block walls, and MSE alternatives designed for the IBC load combinations that govern in Albuquerque—including seismic earth pressure per ASCE 7-22 and saturated backfill conditions during monsoon season.
Drainage & Global Stability Modeling
We build a 2D limit-equilibrium model of the wall and the slope behind it, run Spencer’s method for the critical failure surface, and design the internal drainage system to eliminate hydrostatic pressure—the number-one killer of retaining walls in central New Mexico.
Construction Observation & Verification
Our engineers verify subgrade conditions at the footing elevation, confirm reinforcement placement and backfill compaction, and provide the special inspection documentation that Albuquerque’s building department requires before sign-off on the permit.
Typical parameters
Common questions
How much does a retaining wall design cost for a typical residential lot in Albuquerque?
For a single-family residential retaining wall in Albuquerque—something in the 4 to 8 foot height range with straightforward access—the geotechnical investigation and design package generally runs between US$970 and US$3,680. The spread depends on whether we need a drill rig or can use test pits, how many lab tests are required to pin down the strength parameters, and whether the city reviewer asks for a global stability model. Taller walls, walls surcharged by adjacent structures, or sites with suspect fill will push toward the upper end because the analysis gets more involved.
Do I need a drainage system behind the wall in Albuquerque’s dry climate?
Absolutely. Albuquerque’s average annual rainfall is only about 9 inches, but it comes in concentrated bursts during the July-September monsoon. A single intense storm can dump an inch of rain in an hour, and if that water gets trapped behind a wall with silty backfill, the hydrostatic pressure can double the lateral load the wall was designed for. We specify a continuous drainage blanket, a toe drain, and weep holes on every retaining wall we design here—no exceptions. The cost of drainage is trivial compared to rebuilding a wall that’s rotated out of plumb.
How long does the design and approval process take for an Albuquerque retaining wall?
From the day we mobilize for the subsurface investigation to the day you have a stamped design ready for permit submittal, count on about two to three weeks. Fieldwork takes a day or two, the lab runs a week to ten days for shear and consolidation results, and the engineering analysis and drafting fill the remaining time. City of Albuquerque plan review turnaround varies by workload, but a complete package with our geotechnical report and design calculations usually moves faster because the reviewer can see the site-specific data backing up every assumption.